Space to Grow.
Room to Breathe.
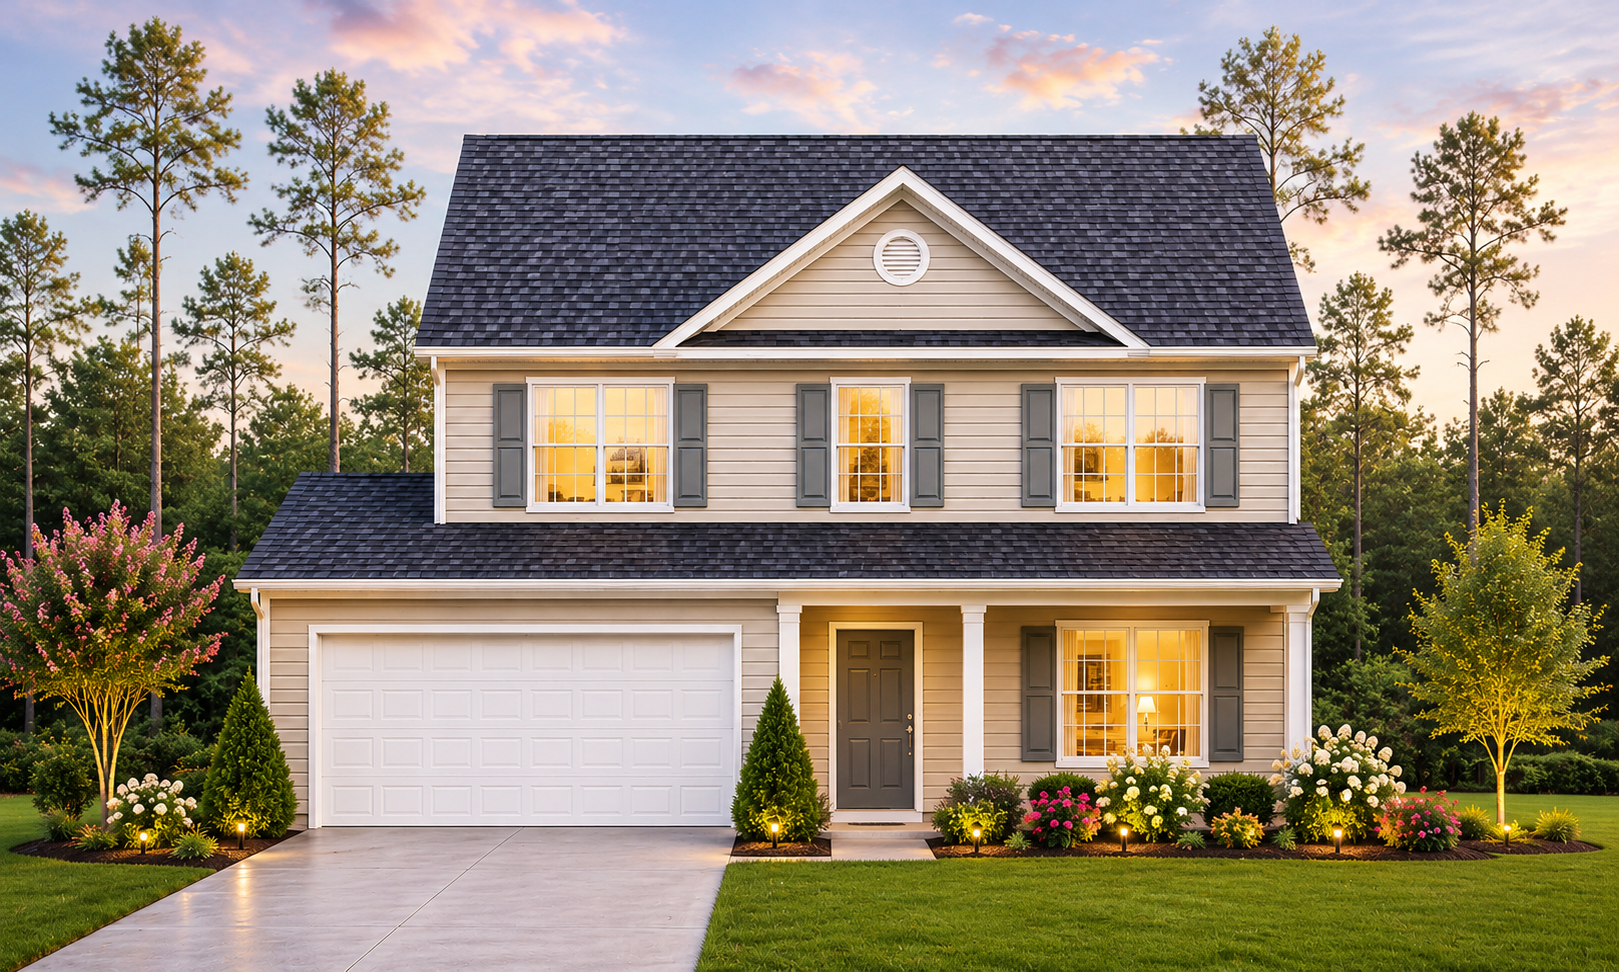
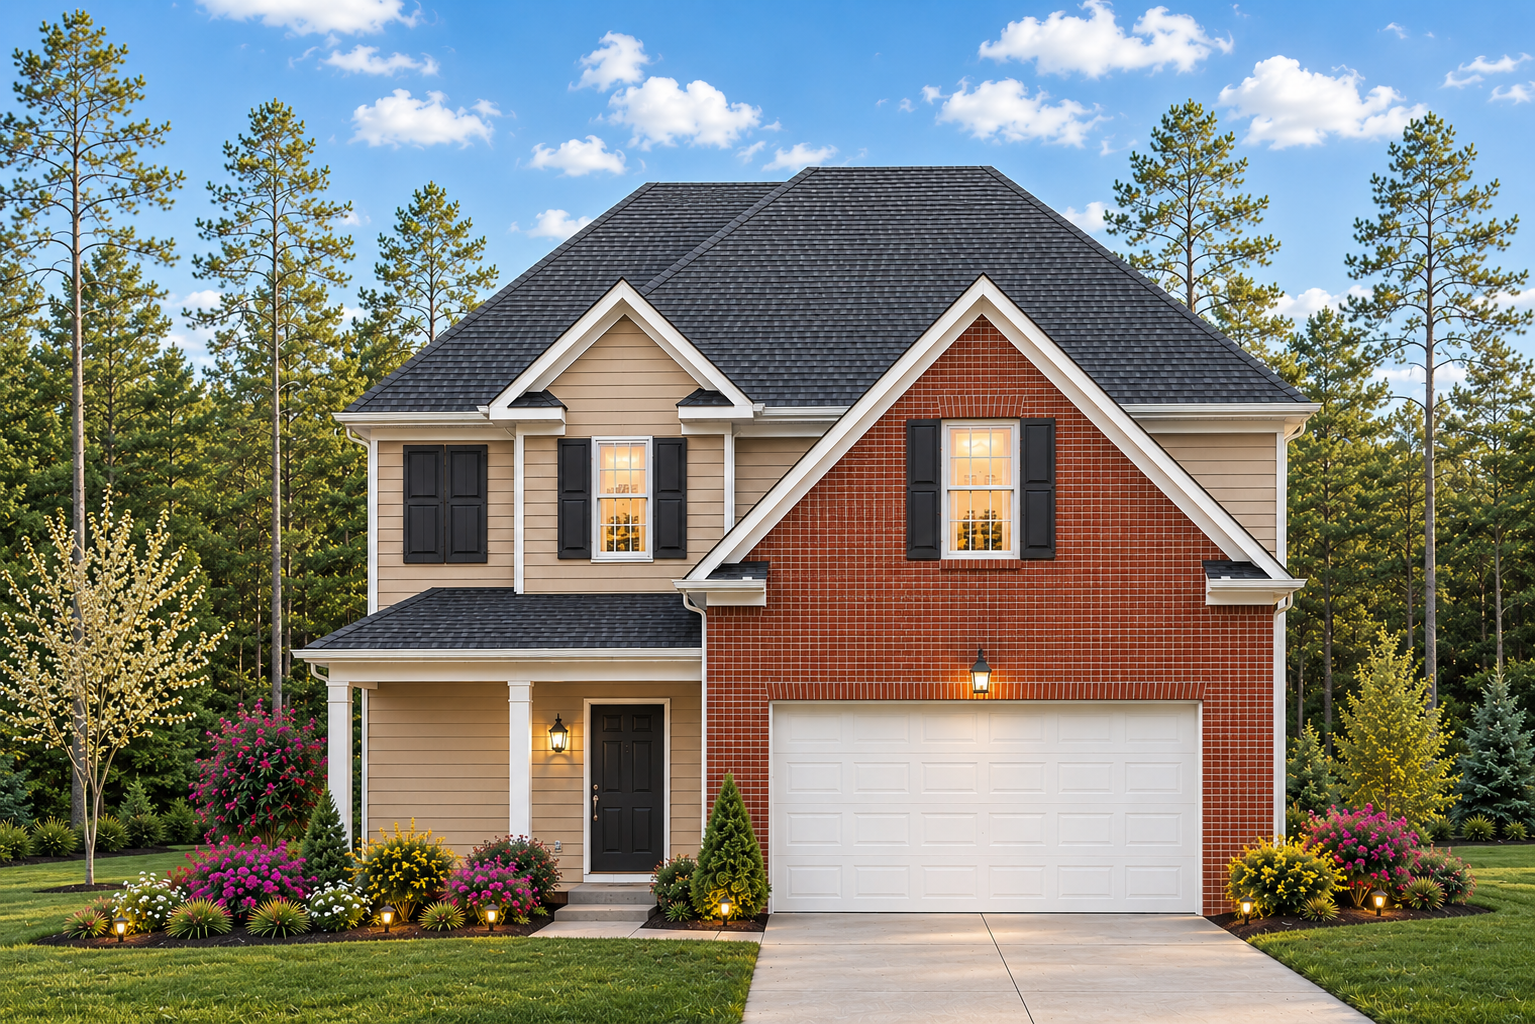
Discover Eagle Pointe - affordable four bedroom homes on sprawling half to three quarter acre homesites in the heart of Rockingham County.
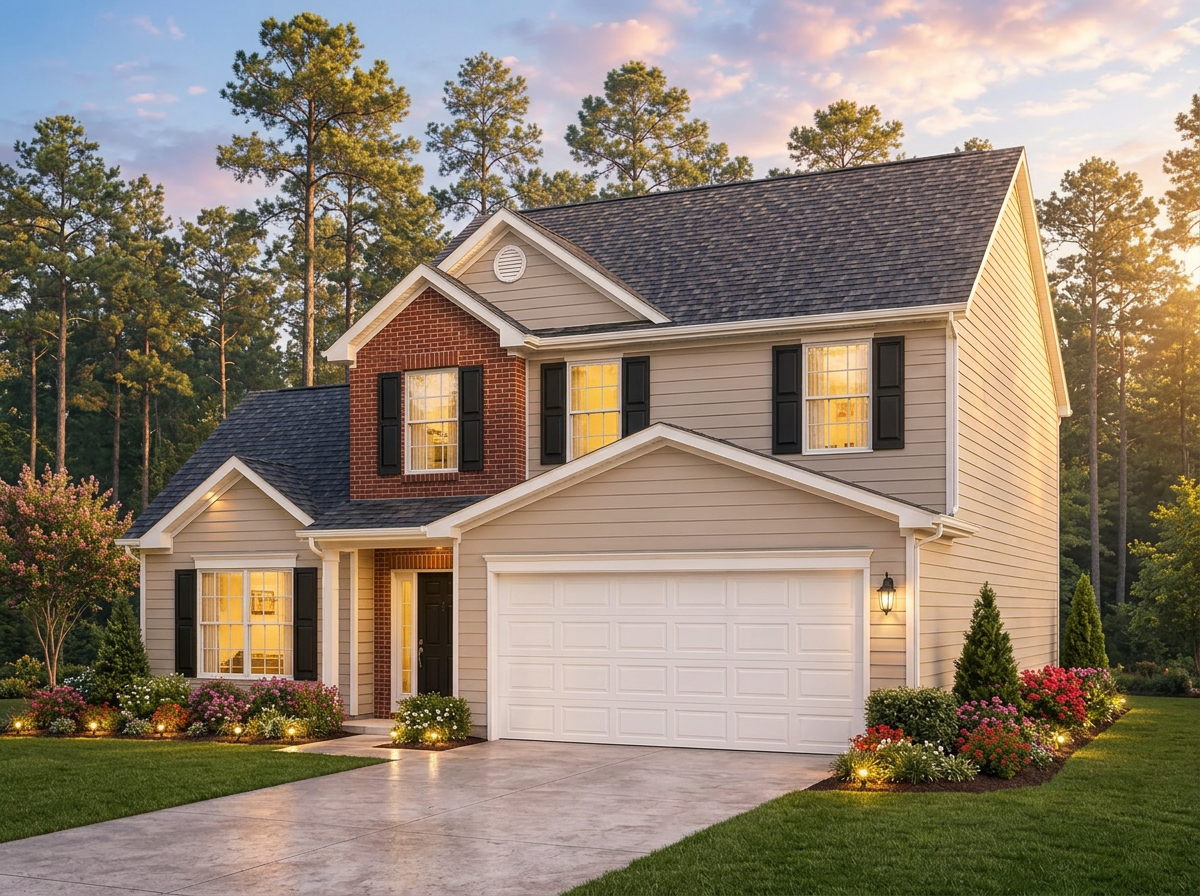
The Collection
Five thoughtfully designed floor plans ranging from 1,715 to 1,804 square feet, all featuring 4 bedrooms, 2.5 baths, and a 2-car garage.
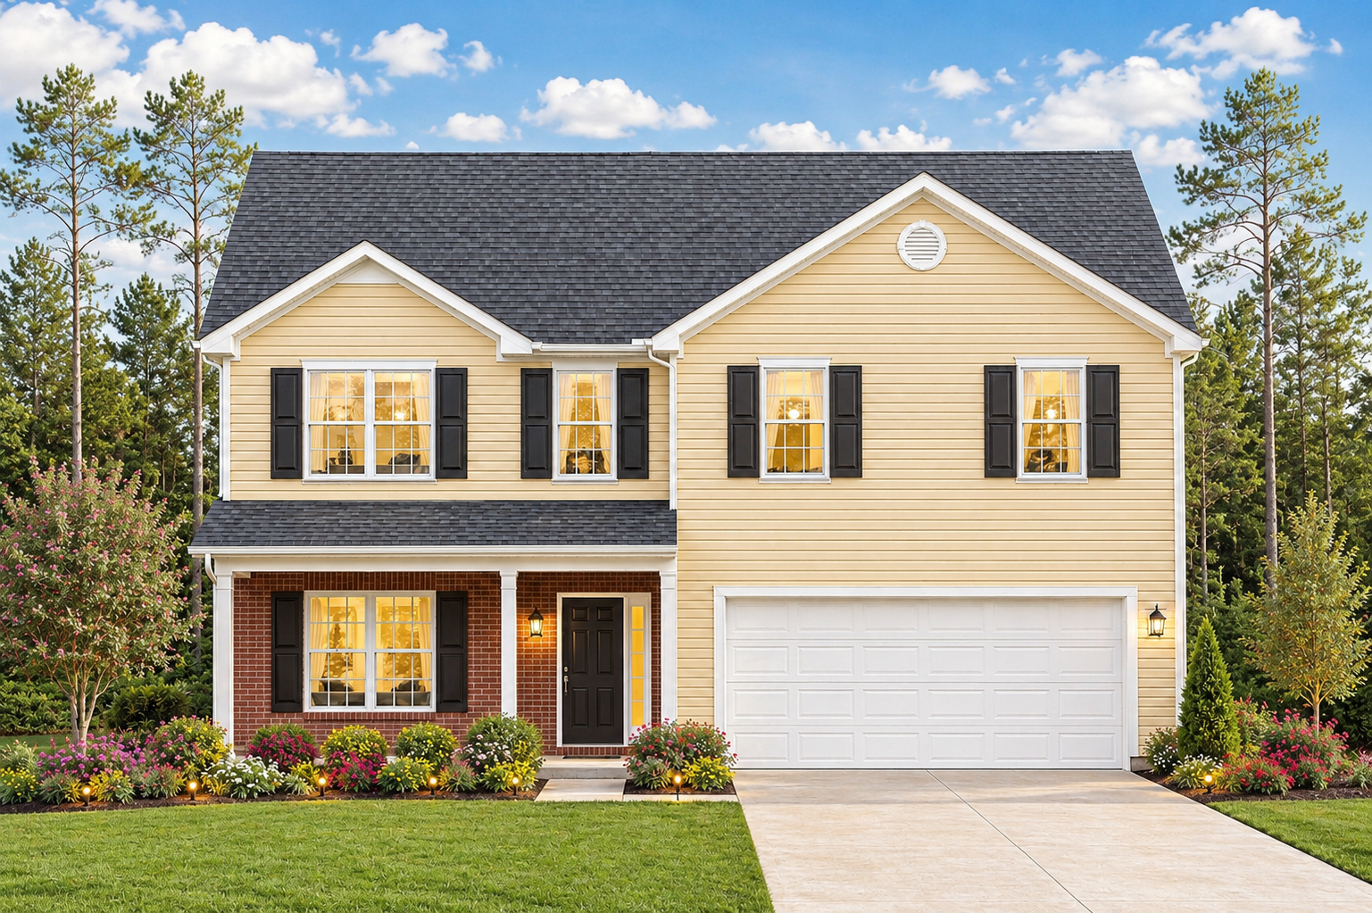
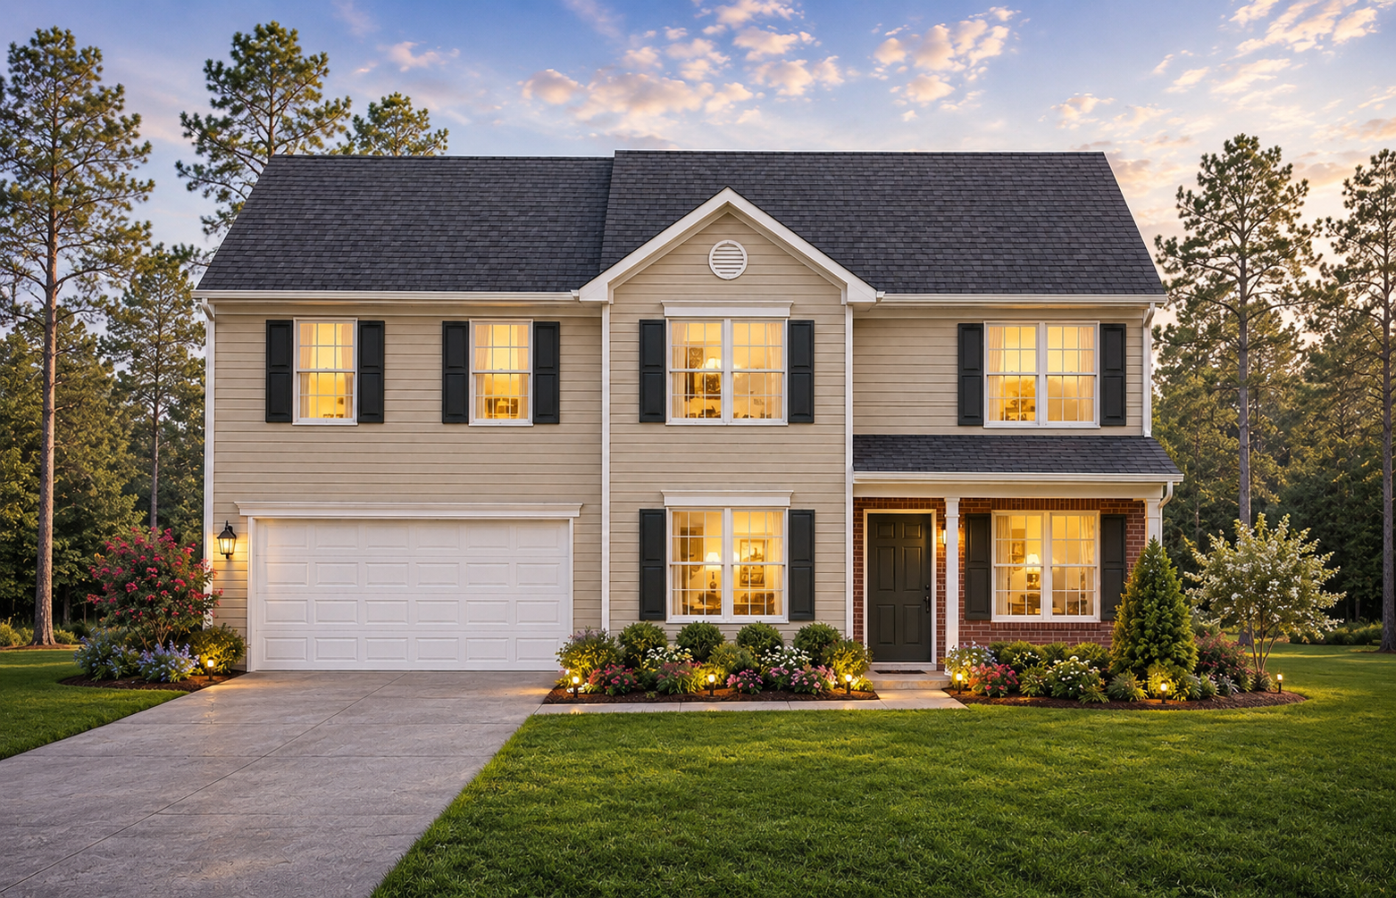
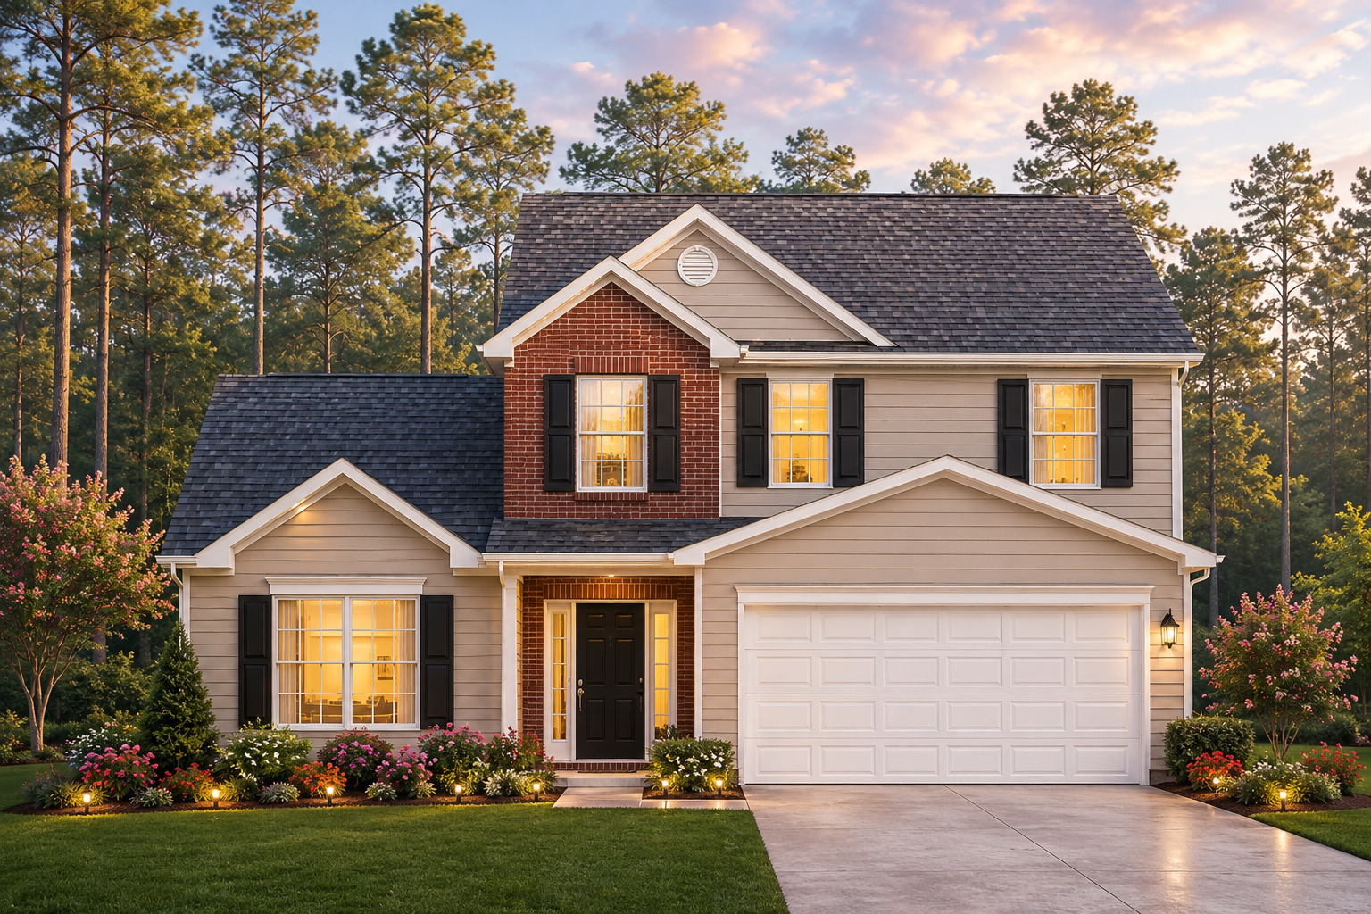
The Site Plan
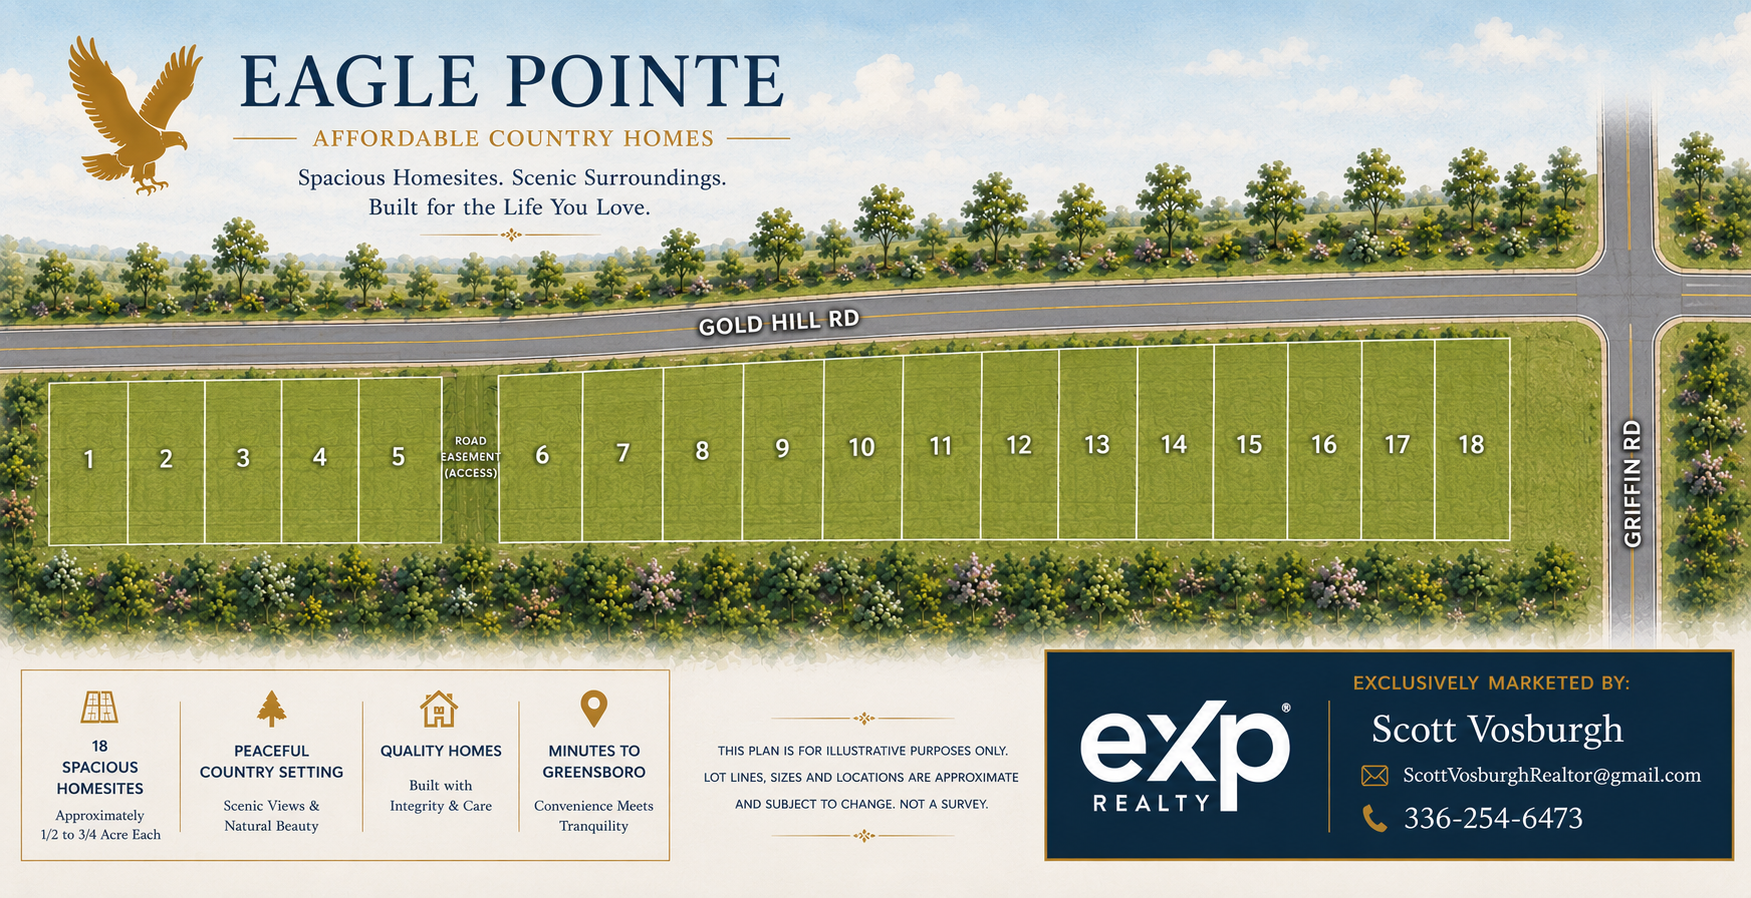
Eighteen homesites, one quiet stretch of country
Situated along Gold Hill Rd at Griffin Rd, Eagle Pointe offers 18 spacious homesites — approximately ½ to ¾ acre each — in a peaceful setting just minutes from Greensboro.
Hover over any highlighted lot on the map below to see which floor plan is planned for that homesite.
Reserve Your Place at Eagle Pointe
VIP members receive first look at floor plans, homesite selection, pricing, and community incentives — before we open to the public.
No obligation · Priority access · Madison, NC
Images may reflect optional features not planned in this community. Please speak to the listing agent for details.
Be the First to Call Eagle Pointe Home
Join our VIP list today to receive early access to floor plans, site maps, and community updates before we open to the general public.
Questions & Answers
The Community
Where exactly is Eagle Pointe located?+
Eagle Pointe will feature 18 single family homes off of Gold Hill Rd in beautiful Rockingham County, NC. It offers a quiet, small-town setting near Madison, NC with convenient access to Greensboro.
How large are the homesites?+
Homesites will range from a half to three quarters of an acre, providing ample room for outdoor living, gardens and room between your new neighbors.
How many homes will be in the community?+
Eagle Pointe will feature 18 homes upon completion. A community site map will be shared first with VIP list members before public release.
Is there an HOA?+
Community details, including any HOA structure and dues, are being finalized. VIP members will receive full information as soon as it is available.
Floor Plans
What floor plans are available?+
Five distinct plans: The James (1,762 sq ft), The Michael (1,804 sq ft), The 1760 (1,760 sq ft), The 1715 (1,715 sq ft), and The 1767 (1,767 sq ft). All are two-story homes with 4 bedrooms, 2.5 baths, and a 2-car garage.
What's the difference between the plans?+
While all plans share the same core configuration, each offers a unique exterior aesthetic and interior layout — variations in kitchen orientation, primary suite placement, and family room flow. VIP members receive detailed floor plan drawings for side-by-side comparison.
Can I customize a floor plan or choose finishes?+
Selections and structural options depend on the plan and construction stage of your homesite. Speak with the listing agent for the most current customization and options list.
Are the exterior images shown final?+
Images may reflect optional features not planned in this community. Please speak to the listing agent for details on standard versus optional exterior elements.
Timeline & Pricing
When will homes be available?+
Eagle Pointe is currently in the pre-launch phase. VIP list members will be the first to receive announcements on model home tours, homesite releases, and move-in timing.
When will pricing be released?+
Pricing will be shared with VIP list members before the community opens to the general public. Join the VIP list above to be first in line.
Can I reserve a specific homesite now?+
Homesite selection opens first to VIP members based on their place on the list. Joining early improves your priority when reservations open.
How do I schedule a visit or ask more questions?+
Submit your VIP request above and the listing agent will follow up directly to answer questions and coordinate a preview visit when the site is ready.
Still have questions?